Showing posts with label contemporary. Show all posts

1800 sq.feet modern contemporary villa

1811 Square Feet (168 Square Meter) (201 Square Yards) contemporary 3 bedroom villa design by Shanavas Shanu.

contemporary villa

Sq.Ft. Details
Ground Floor : 1144 Sq.Ft.
First Floor : 667 Sq.Ft.
Total Area : 1811 Sq.Ft.
Land Area : 7 cents

See floor plans
ground floor planfirst floor planFacilities in this house
Facilities in Ground Floor
  • Car porch
  • Living
  • Dining
  • Prayer room
  • Kitchen
  • Work area
  • Common toilet
  • Attached toilet for all bed rooms
  • Upper living
  • Bed rooms - 3 nos.
For more information about this contemporary villa, contact
Shanavas Shanu
Ph:00971556449626,00919746235318
Email:shana.sha@gmail.com

Modern contemporary home in Kozhikode, Kerala

This unique, modern contemporary style house in 2888 square feet (268 square meters)(321 square yards) designed by Marikkar Designers, Manjeri, Kerala.

Unique contemporary house

Facilities and sq.ft. details
Ground floor : 1850.00 Sq.Ft.
First floor : 1038.00 Sq.Ft.
Total Area : 2888.00 Sq.Ft.

Ground floor
  • 2 Bed rooms with bath attached
  • Car portico
  • Veranda
  • Guest living area
  • Family living
  • Dry scape
  • Open yard
  • Dining hall
  • Prayer room
  • Kichenette
  • Work area
First floor
  • 2 Bed rooms with bath attached
  • Living space
  • Balcony
  • Terrace garden
For more information about this unique home, please contact
Designed By: Marikkar Designers(Home design in Kozhikode)
suhail
Designer:Er.Suhail Nizam
Marikkar Designers
First floor,IT Trade Centre
Rajiv Gandhi Bypass, Manjeri
Mob:+91 9895368181
Email:suhailnisam@gmail.com

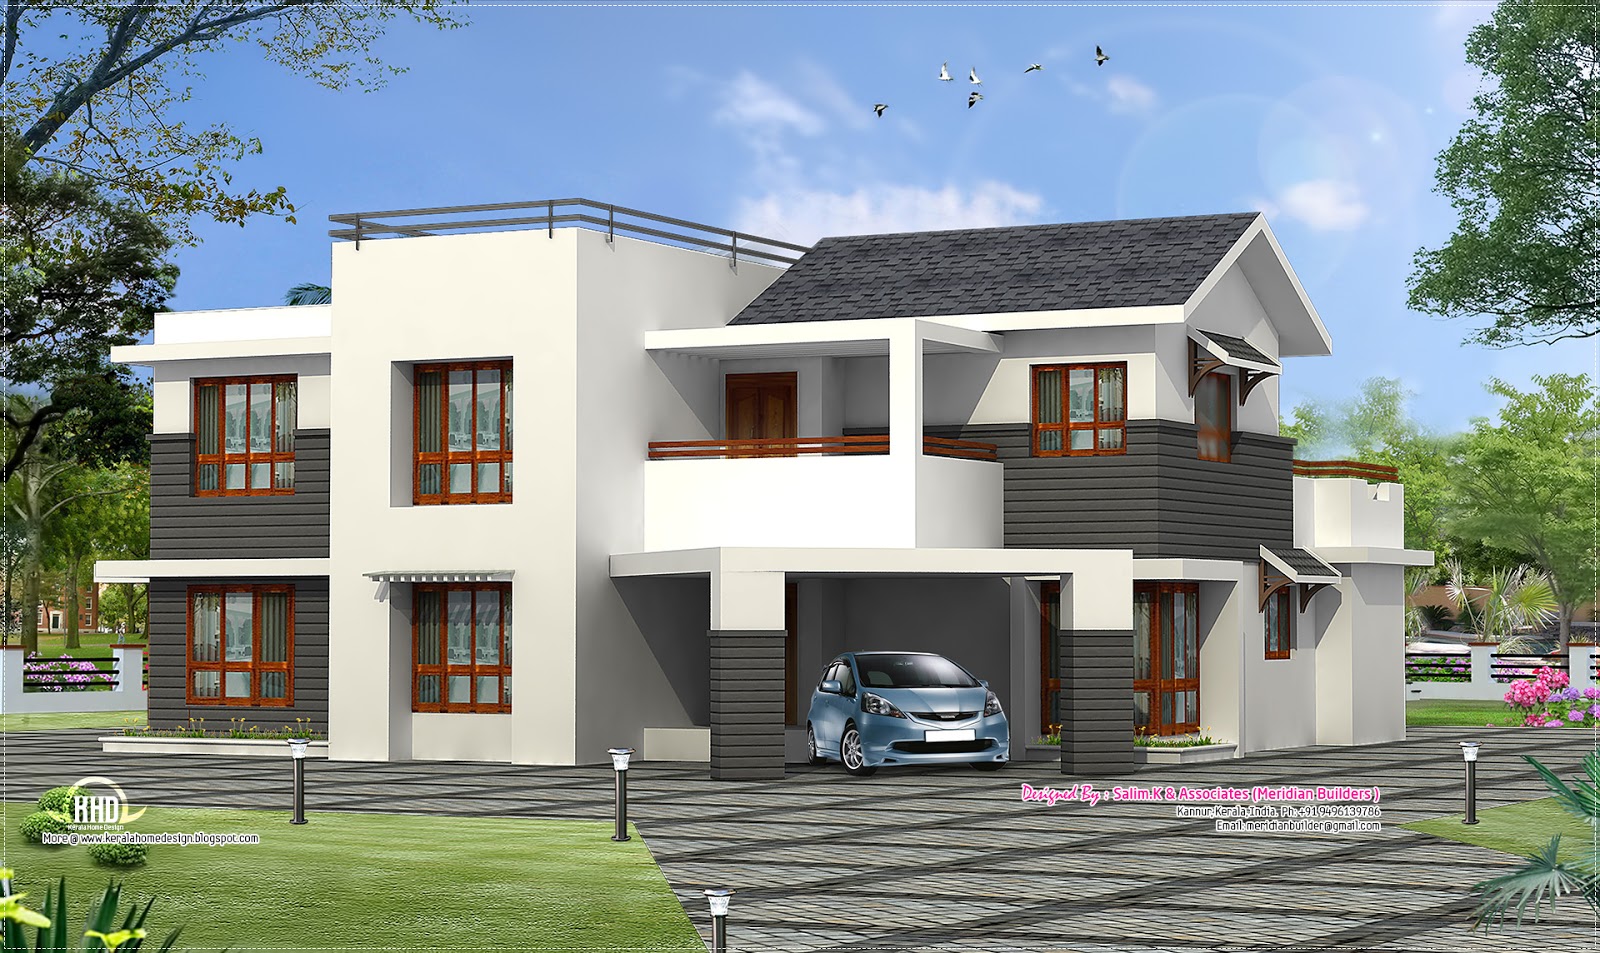
Contemporary villa design from Kannur, Kerala

4 BHK home design in 3169 Square Feet (294 Square Meter) (352 Square yards). Designed by Salim.K & Associates (Meridian Builders), Kannur, Kerala

Contemporary villa in Kannur

Facilities and sq.ft. details
Ground floor : 2090 Sq.Ft.
First floor : 1079 Sq.Ft.
Total Area : 3169 Sq.Ft.

Ground floor
  • Car Porch
  • Sit out
  • Living Area
  • prayer room
  • Dining Area
  • Master bed Room + Attached Toilet - 1
  • Bed Room + common Toilet - 1
  • Kitchen + mini kitchen + store room
  • Work Area + toilet
First floor
  • Upper Living Area
  • Bed Room + Attached Toilet - 1
  • Master Bed Room + Attached Toilet - 1
  • Open balcony
  • Utility Terrace
For more info about this house, contact
Salim.K & Associates (Meridian Builders ) (Home Design in Kannur)
Payyanur
Kannur, Kerala, India.
Ph:+91 9496139786
Email:meridianbuilder@gmail.com

1700 sq.feet flat roof contemporary home design

4 BHK contemporary house in 1700 Square Feet (158 Square Meter) (189 Square Yards).Designed by Green Arch, Kozhikode,Kerala.

Contemporary house in Kozhikode

Sq.Ft. Details
Ground Floor : 1000 Sq.Ft.
First Floor : 700 Sq.Ft.
Total Area : 1700 Sq.Ft.

Facilities in this house
Facilities in Ground Floor
  • Sit Out
  • Reception
  • Dining
  • 2 Bed Room one Attached
  • 1 common toilet
  • Kitchen
  • Work Area
Facilities in First Floor
  • Hall
  • 2 bedroom attach toilet
  • Open terrace
  • Balcony
For more information about this home, contact (House design in Kozhikode)
GREEN Arch - Architects & Engineers
3D STUDIO
Kairali Complex Kallachi
Nadapuram, Vadakara.
Kozhikode,Kerala
mob: +91 9846966543, 9946667200
Email:vayaneri@gmail.com
Architect:Sudheesh Vayaneri
Architect Sudheesh Vayaneri

 
© 2009 Home Decorators Collection | Powered by Blogger | Built on the Blogger Template Valid X/HTML (Just Home Page) | Design: Choen | PageNav: Abu Farhan