Showing posts with label luxury. Show all posts

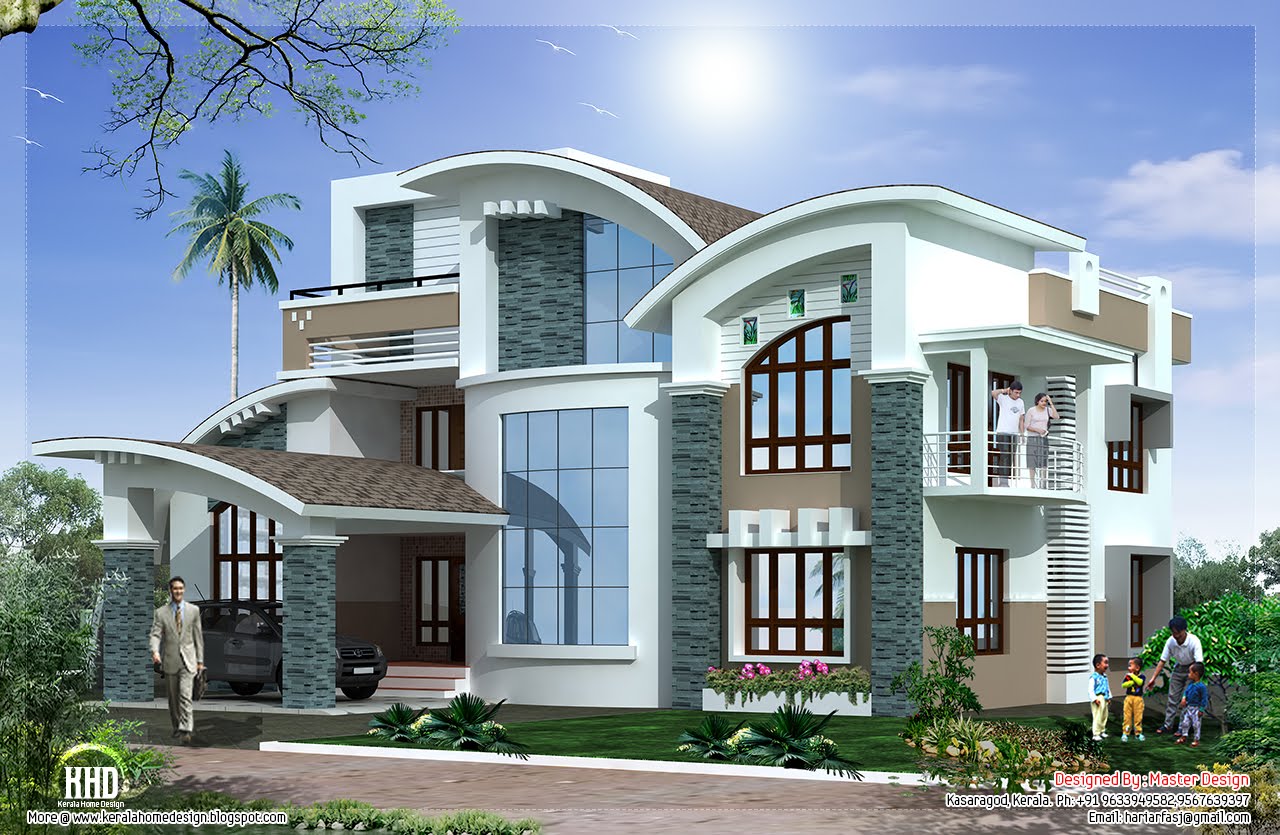
Modern mix luxury home design

3902 square feet (362 square meter)(433 square yard) luxury 5 bedroom home design by Master Design, Uppala, Kasaragod, Kerala
Modern mix luxury house

Facilities ands sq.ft. details
Ground floor : 2136 sq.ft.
  • Sit out
  • Foyer
  • Hall
  • 2 bed rooms
  • 1 common & 1 attach toilet
  • ining
  • W/A
  • D
  • Store
  • Kitchen
  • Bath w/c
  • Outside sit out
  • Car porch
  • Dressing rooms
First floor : 1528 sq.ft.
  • Balcony
  • 3 bedrooms
  • Hall
  • Seen below
  • 1 attach
  • Hall
Total area : 3902 sq.ft.

Modern mix luxury house

For More Information about this modern mix house, contact
Designer:Haris Hachu
Master Design (House design Kasaragod)
Uppala
Kasaragod
Kerala
Mob:+91 9633949582,9567639397
Email:hariarfasj@gmail.com

3800 sq.feet luxury villa elevation

3800 Square Feet (353 Square Meter) (422 Square Yards) 4 bedroom sloping roof luxury villa design by Green Arch, Kozhikode,Kerala.

sloping roof luxury villa

Sq.Ft. Details
Ground Floor : 2300 Sq.Ft.
First Floor : 1500 Sq.Ft.
Total Area : 3800 Sq.Ft.

Facilities in this house
Facilities in Ground Floor
  • Porch
  • Sit Out
  • Reception
  • Dining
  • Skylight area
  • Spiral stair case
  • 2 Bed Room Attached
  • 1 common toilet
  • Pantry
  • Kitchen
  • Store room
  • Work Area
Facilities in First Floor
  • 2 bedroom attach toilet
  • Hall
  • Balcony
  • Open terrace
For more information about this luxury villa, contact (House design in Kozhikode)
GREEN Arch - Architects & Engineers
3D STUDIO
Kairali Complex Kallachi
Nadapuram, Vadakara.
Kozhikode,Kerala
mob: +91 9846966543, 9946667200
Email:vayaneri@gmail.com
Architect:Sudheesh Vayaneri
Architect Sudheesh Vayaneri

4 bedroom Victorian style luxury villa design

3500 Square Feet (325 Square Meter) (389 Square Yards) 4 bedroom Victorian style villa design by Green Arch, Kozhikode,Kerala.

Victorian style luxury villa

Sq.Ft. Details
Ground Floor : 2100 Sq.Ft.
First Floor : 1400 Sq.Ft.
Total Area : 3500 Sq.Ft.

Facilities in this house
Facilities in Ground Floor
  • Porch
  • Sit Out
  • Reception
  • Dining
  • Skylight area
  • Spiral stair case
  • 2 Bed Room Attached
  • 1 common toilet
  • Pantry
  • Kitchen
  • Store room
  • Work Area
Facilities in First Floor
  • 2 bedroom attach toilet
  • Hall
  • Balcony
  • Open terrace
For more information about this villa, contact (House design in Kozhikode)
GREEN Arch - Architects & Engineers
3D STUDIO
Kairali Complex Kallachi
Nadapuram, Vadakara.
Kozhikode,Kerala
mob: +91 9846966543, 9946667200
Email:vayaneri@gmail.com
Architect:Sudheesh Vayaneri
Architect Sudheesh Vayaneri

6 Bedroom luxury villa design in 5091 sq.feet

5091 Square feet (473 Square Meter) (566 Square Yard) luxury 6 bedroom villa design by A-CUBE Builders & Developers Thrissur, Kerala.

6bhk luxury villa

Facilities in this house
Ground Floor - 2949 Sq.Ft.
  • Si tout
  • Family Living
  • Majlis
  • Dining
  • Bed room - 3
  • Attached Bath room - 3
  • Common Bath room - 2
  • Kitchen
  • Work area
First Floor - 2142 Sq.Ft.
  • Upper Living
  • Bedroom - 3
  • Attached Bathroom - 3
  • Balcony - 1
Total Area - 5091 Sq.Ft.

For more information about this 6bhk villa
A-CUBE Builders & Developers (Home design in Thrissur)
Vayalambam,Anchappalom
Thrissur DT.
Kerala
India
Ph: 9645528833,9746024805,9809107286
Email:acubecreators@gmail.com

3200 sq.feet luxury house plan elevation

Beautiful luxury house elevation and plan of 3208 Square feet (298 Square Meter) (356 Square yards) by Tenth designers, Alappuzha, Kerala.

3200 sq-ft luxury home

See floor plan drawings

Ground floor : 1884 sq.ft.
Ground floor plan - 3200 sq-ft
  • 2 bed rooms with attached toilet
  • Sitting room
  • Dining room
  • Foyer
  • Sit out
  • Porch
  • Kitchen
  • Work area
First floor : 1324 sq.ft.
First floor plan - 3200 sq-ft
  • 2 bed rooms with toilets attached
  • Upper living
  • Balcony
For more info about this free floor plan and elevation, contact (Home design Alappuzha)
Tenth designers
Alappuzha
Kerala
Ph:+91 9645643621
Email:tenthdesigners@gmail.com

New style Kerala luxury home exterior

Different style Kerala home design in 3120 Square Feet (290 Square Meter) (347 Square Yards). Designed by Green Homes, Thiruvalla, Kerala.

New Kerala home design

Facilities in this house
Total Area : 3120 sq.ft.
Ground Floor
  • Car porch
  • Sit out
  • Drawing
  • Family living
  • Dining
  • Bedroom - 2
  • Attached toilet - 2
  • Common toilet
  • Kitchen
  • Work Area
  • Store
First Floor
  • Bedroom - 2 with toilet
  • Upper living
  • Balcony
For more information, contact
Architect:Green Homes(House design and construction in Thiruvalla)
Revenue Tower, Thiruvalla
MOB:+91 99470 69616
Email:ghomes4u@gmail.com

4000 sq.feet luxury villa exterior

5 BHK luxury villa in 4000 square feet (372 square meter)(444 square yards). Designed by Max Height Design Studio. Designer: Sudheesh Ellath, Vatakara, Kozhikode, Kerala.

Luxury villa exterior

Facilities and Sq. ft. details
Ground floor : 2200 sq.ft.
  • Porch
  • Sit out 2
  • Guest sitting
  • Family sitting
  • Dining
  • Courtyard
  • 3 bed attached toilet with dress
  • Common toilet in family sitting
  • Common toilet in W/A
  • Kitchen (modern)
  • Kitchen (smoke)
  • W/A
  • Store
First floor : 1800 sq.ft.
  • 2 bed all attached toilet with dressing
  • 3 balcony
  • Family sitting
  • Home theater
  • Recreation
For more information about this luxury villa, please contact
Designed By: Max Height Design Studio(Home design in Kozhikode)
Vatakara, Kozhikode
Email: maxheight.vatakara@gmail.com

Ph:+91 9495493763
Designer: Sudheesh Ellath

Sudheesh Ellath
Email:sudhiellath@gmail.com
Ph:+91 9946123428

 
© 2009 Home Decorators Collection | Powered by Blogger | Built on the Blogger Template Valid X/HTML (Just Home Page) | Design: Choen | PageNav: Abu Farhan