Showing posts with label villa. Show all posts

4 bedroom Kerala model villa elevation design

2165 square feet (201 square meter) (240 square yards) 4 bedroom Kerala model villa design by In Draft 3D Designer, Palakkad, Kerala.

Kerala model villa

House Sq. Ft. Details
Ground floor : 1413 Sq.Ft.
First floor : 752 Sq.Ft
Total area : 2165 Sq.Ft
Bedroom : 4

Ground floor
  • Porch
  • Sit out
  • Drawing hall
  • Dining Hall
  • Pooja
  • 2 Bed rooms with attach toilet
  • Kitchen
  • Work area
  • Common toilet
First floor
  • Upper Living
  • 2 Bed rooms with attach toilet
  • Balcony
For more details on this Kerala villa, Contact (Home design in Palakkad)
In Draft 3D Designer
Vishnu P
Ambalapara
Ottapalam, Palakkad
Mob:+91 8891211887
Email:avvishnup@gmail.com

Beautiful sloping roof villa design

2481 Square feet (230 Square Meter) (276 Square Yard) 4 bedroom sloping roof villa design by A-CUBE Builders & Developers Thrissur, Kerala.

sloping roof villa

Facilities in this house
Ground Floor - 1655 Sq.Ft.
  • Car porch
  • Sit out
  • Drawing
  • Dining
  • Bed room - 2
  • Attached Bath room - 2
  • Common Bath room -1
  • Kitchen
  • Work area
First Floor - 826 Sq.Ft.
  • Upper Living
  • Bedroom - 2
  • Attached Bathroom - 2
  • Balcony - 1
Total Area - 2481 Sq.Ft.

For more information about this sloping roof villa
A-CUBE Builders & Developers (Home design in Thrissur)
Vayalambam,Anchappalom
Thrissur DT.
Kerala
India
Ph: 9645528833,9746024805,9809107286
Email:acubecreators@gmail.com

Kerala style 2 bedroom small villa in 740 sq.ft.

740 square feet (69 square meter) (82 square yards) Kerala style small 2 bedroom villa design by In Draft 3D Designer, Palakkad, Kerala.

small budget villa

House Sq. Ft. Details
Total area : 740 Sq.Ft
Bedroom : 2

Facilities
  • Sit out
  • Sitting room
  • Dining room
  • 2 bed rooms
  • 1 attach bath
  • 1 common bath
  • Kitchen
  • Work Area
For more details on this small budget villa, Contact (Home design in Palakkad)
In Draft 3D Designer
Vishnu P
Ambalapara
Ottapalam, Palakkad
Mob:+91 8891211887
Email:avvishnup@gmail.com

2300 sq.feet flat roof villa design

2300 Square Feet (214 Square Meter) (255 Square Yards) flat roof 4 bedroom 2 storey villa by Green Arch, Kozhikode,Kerala.

2 storey villa

Sq.Ft. Details
Ground Floor : 1450 Sq.Ft.
First Floor : 850 Sq.Ft.
Total Area : 2300 Sq.Ft.

Facilities in this house
Facilities in Ground Floor
  • Porch
  • Sit Out
  • Reception
  • Dining
  • 2 Bed Room Attached
  • 1 common toilet
  • Pantry
  • Kitchen
  • Store room
  • Work Area
Facilities in First Floor
  • 2 bedroom attach toilet
  • Hall
  • Balcony
  • Open terrace
For more information about this 2 storey villa, contact (House design in Kozhikode)
GREEN Arch - Architects & Engineers
3D STUDIO
Kairali Complex Kallachi
Nadapuram, Vadakara.
Kozhikode,Kerala
mob: +91 9846966543, 9946667200
Email:vayaneri@gmail.com
Architect:Sudheesh Vayaneri
Architect Sudheesh Vayaneri

1800 sq.feet modern contemporary villa

1811 Square Feet (168 Square Meter) (201 Square Yards) contemporary 3 bedroom villa design by Shanavas Shanu.

contemporary villa

Sq.Ft. Details
Ground Floor : 1144 Sq.Ft.
First Floor : 667 Sq.Ft.
Total Area : 1811 Sq.Ft.
Land Area : 7 cents

See floor plans
ground floor planfirst floor planFacilities in this house
Facilities in Ground Floor
  • Car porch
  • Living
  • Dining
  • Prayer room
  • Kitchen
  • Work area
  • Common toilet
  • Attached toilet for all bed rooms
  • Upper living
  • Bed rooms - 3 nos.
For more information about this contemporary villa, contact
Shanavas Shanu
Ph:00971556449626,00919746235318
Email:shana.sha@gmail.com

3800 sq.feet luxury villa elevation

3800 Square Feet (353 Square Meter) (422 Square Yards) 4 bedroom sloping roof luxury villa design by Green Arch, Kozhikode,Kerala.

sloping roof luxury villa

Sq.Ft. Details
Ground Floor : 2300 Sq.Ft.
First Floor : 1500 Sq.Ft.
Total Area : 3800 Sq.Ft.

Facilities in this house
Facilities in Ground Floor
  • Porch
  • Sit Out
  • Reception
  • Dining
  • Skylight area
  • Spiral stair case
  • 2 Bed Room Attached
  • 1 common toilet
  • Pantry
  • Kitchen
  • Store room
  • Work Area
Facilities in First Floor
  • 2 bedroom attach toilet
  • Hall
  • Balcony
  • Open terrace
For more information about this luxury villa, contact (House design in Kozhikode)
GREEN Arch - Architects & Engineers
3D STUDIO
Kairali Complex Kallachi
Nadapuram, Vadakara.
Kozhikode,Kerala
mob: +91 9846966543, 9946667200
Email:vayaneri@gmail.com
Architect:Sudheesh Vayaneri
Architect Sudheesh Vayaneri

4 bedroom Victorian style luxury villa design

3500 Square Feet (325 Square Meter) (389 Square Yards) 4 bedroom Victorian style villa design by Green Arch, Kozhikode,Kerala.

Victorian style luxury villa

Sq.Ft. Details
Ground Floor : 2100 Sq.Ft.
First Floor : 1400 Sq.Ft.
Total Area : 3500 Sq.Ft.

Facilities in this house
Facilities in Ground Floor
  • Porch
  • Sit Out
  • Reception
  • Dining
  • Skylight area
  • Spiral stair case
  • 2 Bed Room Attached
  • 1 common toilet
  • Pantry
  • Kitchen
  • Store room
  • Work Area
Facilities in First Floor
  • 2 bedroom attach toilet
  • Hall
  • Balcony
  • Open terrace
For more information about this villa, contact (House design in Kozhikode)
GREEN Arch - Architects & Engineers
3D STUDIO
Kairali Complex Kallachi
Nadapuram, Vadakara.
Kozhikode,Kerala
mob: +91 9846966543, 9946667200
Email:vayaneri@gmail.com
Architect:Sudheesh Vayaneri
Architect Sudheesh Vayaneri

Modern single floor villa in 1350 sq.feet

1350 Square Feet (125 Square Meter) (150 Square Yards) modern 2 bedroom single floor villa design by Shanavas Shanu

modern single floor villa

Sq.Ft. Details
Built up area : 1350 Sq.Ft.
Land Area : 6.75 cents

Facilities in this house
Facilities in Ground Floor
  • Bed rooms : 2 nos. with attached bath room and dress area
  • Living room
  • Dining room
  • Common toilet
  • Stair room
  • Kitchen
  • Work area
  • Car porch
  • Sit out
For more information about this single floor villa, contact
Shanavas Shanu
Ph:00971556449626,00919746235318
Email:shana.sha@gmail.com

Kerala style traditional villa with courtyard

2864 square feet (266 square meter) (318 square yards) Kerala style 4 bedroom traditional villa design by In Draft 3D Designer, Palakkad, Kerala.

Kerala traditional villa

House Sq. Ft. Details
Ground floor : 1884 Sq.Ft
First floor : 980 Sq.Ft
Total area : 2864 Sq.Ft
Bedrooms : 4

Facilities on ground floor
  • Porch
  • Poomugam (Sit out)
  • Drawing
  • Dining
  • Courtyard
  • Pooja
  • 2 Bed roomS with attach toilet
  • Common toilet
  • Verandah
  • Kitchen
  • Work area
Facilities on first floor
  • Upper living
  • 2 Bed rooms with attach toilet
  • Verandah
  • 2 Balconies
For more details on this traditional kerala villa, Contact (Home design in Palakkad)
In Draft 3D Designer
Vishnu P
Ambalapara
Ottapalam, Palakkad
Mob:+91 8891211887
Email:avvishnup@gmail.com

Beautiful sloping roof villa

2775 Square Feet (258 Square Meter) (308 Square Yards) sloping roof 4 bedroom villa design by Green Homes, Thiruvalla, Kerala.
beautiful villa

Facilities in this house
Total Area : 2775 sq.ft.
Ground Floor
  • Car porch
  • Sit out
  • Living
  • Dining
  • Bedroom - 1 with toilet
  • Common toilet
  • Kitchen
  • Work Area
  • Store
First Floor
  • Bedroom - 3
  • Attached toilet - 2
  • Common toilet
  • Upper living area
  • Balcony
For more information about this sloping roof villa, contact
Architect:Green Homes (House design and construction in Thiruvalla)
Revenue Tower, Thiruvalla
MOB:+91 99470 69616
Email:ghomes4u@gmail.com

3 bedroom beautiful villa in 2500 sq.feet

2500 Square Feet (232 Square Meter) (278 Square Yards) 3 bedroom villa design by Subin Surendran Architects & Associates from Panampilly Nagar, Ernakulam (Kochi), Kerala

beautiful villa elevation

Facilities in this house
Ground floor: 1700 sq.ft.
  • Car Porch
  • Sit out
  • Living room
  • Dining room
  • Bed room - 1
  • Attached Toilet - 1
  • Kitchen
  • Working Area
  • Common Bathroom
First floor: 800 sq.ft.
  • Bedroom - 2
  • Attached Toilet - 2
  • Family Living Room
Total Area: 2500 Sq. Ft.

To know more about this villa, contact [House design Kochi (Ernakulam)]
Architect: Subin S
Subin Surendran Architects & Associates
3rd Cross Road,
G-128, 1st floor Aditya ,
Panampilly Nagar
Kochi - 36
Email: ssacochin@gmail.com
Mr. Vinod : +91 9746064607
Landline:0484 3537074

6 Bedroom luxury villa design in 5091 sq.feet

5091 Square feet (473 Square Meter) (566 Square Yard) luxury 6 bedroom villa design by A-CUBE Builders & Developers Thrissur, Kerala.

6bhk luxury villa

Facilities in this house
Ground Floor - 2949 Sq.Ft.
  • Si tout
  • Family Living
  • Majlis
  • Dining
  • Bed room - 3
  • Attached Bath room - 3
  • Common Bath room - 2
  • Kitchen
  • Work area
First Floor - 2142 Sq.Ft.
  • Upper Living
  • Bedroom - 3
  • Attached Bathroom - 3
  • Balcony - 1
Total Area - 5091 Sq.Ft.

For more information about this 6bhk villa
A-CUBE Builders & Developers (Home design in Thrissur)
Vayalambam,Anchappalom
Thrissur DT.
Kerala
India
Ph: 9645528833,9746024805,9809107286
Email:acubecreators@gmail.com

Modern unique style villa design

Uniquely rendered 2945 Square feet (273 Square Meter) (327 Square Yard) 3 bedroom design by A-CUBE Builders & Developers Thrissur, Kerala.


Facilities in this house
Ground Floor - 1827 Sq.Ft.
  • Porch
  • Sit out
  • Drawing
  • Dining
  • Bed room - 2
  • Attached Bath room - 2
  • Pooja room
  • Kitchen
  • Store
  • Utility Area
First Floor - 1118 Sq.Ft.
  • Upper Living
  • Bedroom - 1
  • Attached Bathroom - 1
  • Balcony
Total Area - 2945 Sq.Ft.

Unique villaUnique villa

For more information about this villa
A-CUBE Builders & Developers (Home design in Thrissur)
Vayalambam,Anchappalom
Thrissur DT.
Kerala
India
Ph:+91 9645528833,9746024805,9809107286
Email:acubecreators@gmail.com

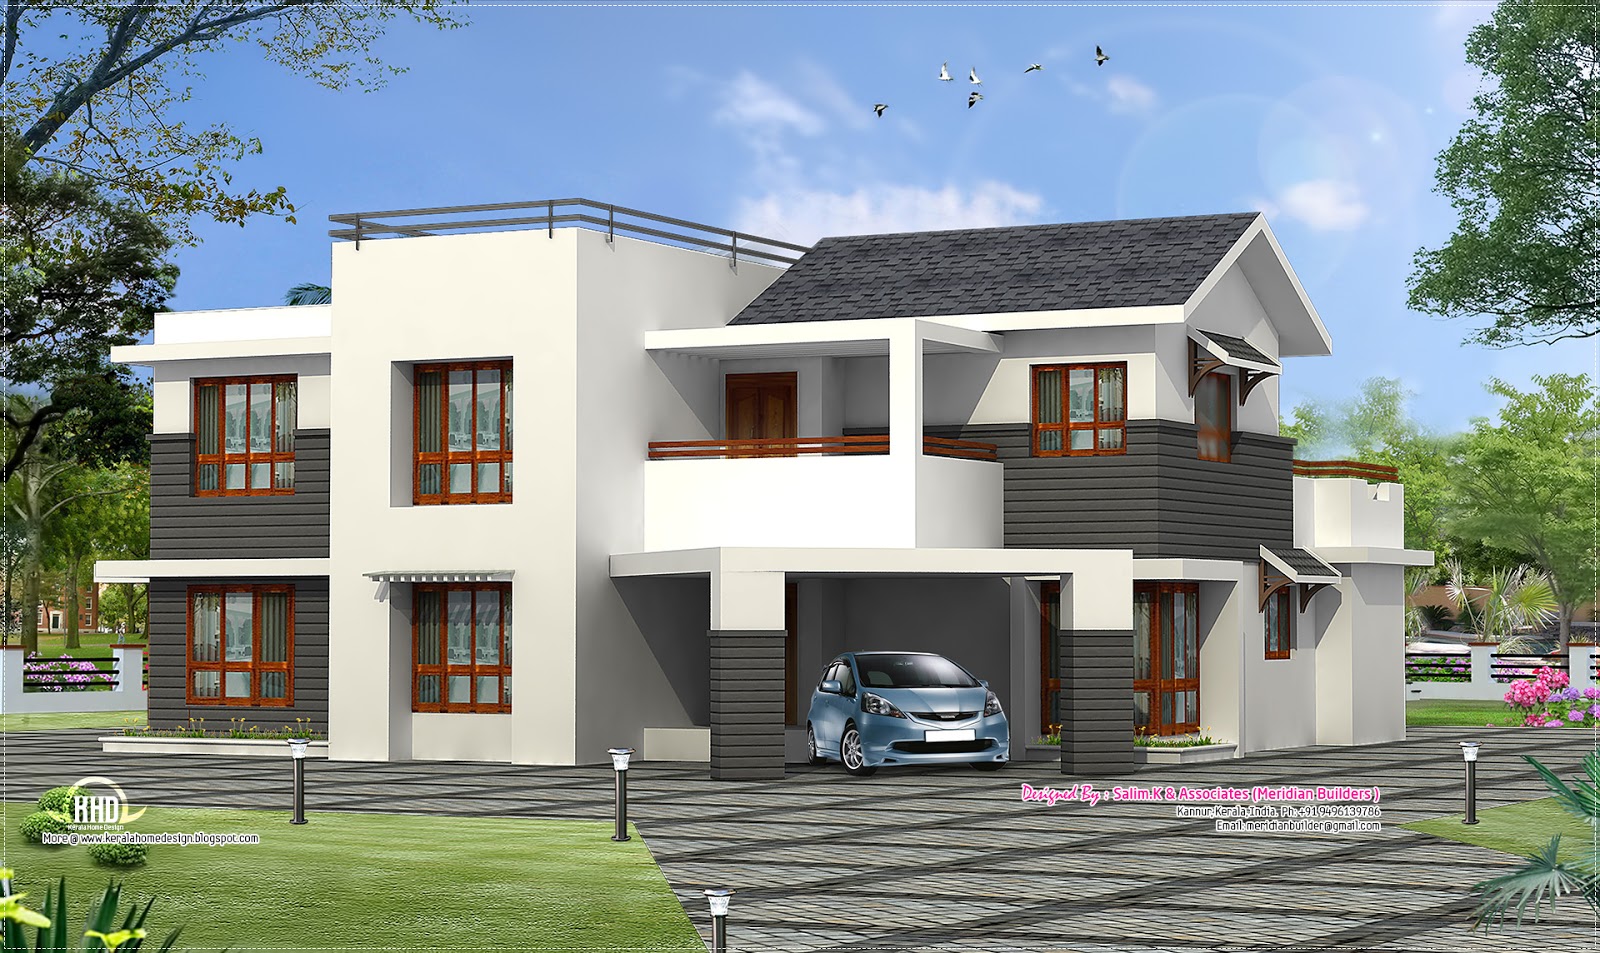
Contemporary villa design from Kannur, Kerala

4 BHK home design in 3169 Square Feet (294 Square Meter) (352 Square yards). Designed by Salim.K & Associates (Meridian Builders), Kannur, Kerala

Contemporary villa in Kannur

Facilities and sq.ft. details
Ground floor : 2090 Sq.Ft.
First floor : 1079 Sq.Ft.
Total Area : 3169 Sq.Ft.

Ground floor
  • Car Porch
  • Sit out
  • Living Area
  • prayer room
  • Dining Area
  • Master bed Room + Attached Toilet - 1
  • Bed Room + common Toilet - 1
  • Kitchen + mini kitchen + store room
  • Work Area + toilet
First floor
  • Upper Living Area
  • Bed Room + Attached Toilet - 1
  • Master Bed Room + Attached Toilet - 1
  • Open balcony
  • Utility Terrace
For more info about this house, contact
Salim.K & Associates (Meridian Builders ) (Home Design in Kannur)
Payyanur
Kannur, Kerala, India.
Ph:+91 9496139786
Email:meridianbuilder@gmail.com

2400 sq.feet villa exterior and floor plan

4 BHK elevation and plan of 2400 Square feet (223 Square Meter) (267 Square yards) by Tenth designers, Alappuzha, Kerala.

2400 sq-ft house exterior

See floor plans

Ground floor : 1600 sq.ft.
Ground floor plan
  • Two bed rooms
  • One attached toilet
  • common toilet
  • Sitting room
  • Dining room
  • Sit out
  • Porch
  • Kitchen
  • Store
  • Work area
First floor : 800 sq.ft.
First floor plan
  • Two bed rooms with attached toilet
  • Upper living
  • Balcony
For more info about this free plan, contact (Home design Alappuzha)
Tenth Designers
Alappuzha
Kerala
Ph:+91 9645643621
Email:tenthdesigners@gmail.com

4000 sq.feet luxury villa exterior

5 BHK luxury villa in 4000 square feet (372 square meter)(444 square yards). Designed by Max Height Design Studio. Designer: Sudheesh Ellath, Vatakara, Kozhikode, Kerala.

Luxury villa exterior

Facilities and Sq. ft. details
Ground floor : 2200 sq.ft.
  • Porch
  • Sit out 2
  • Guest sitting
  • Family sitting
  • Dining
  • Courtyard
  • 3 bed attached toilet with dress
  • Common toilet in family sitting
  • Common toilet in W/A
  • Kitchen (modern)
  • Kitchen (smoke)
  • W/A
  • Store
First floor : 1800 sq.ft.
  • 2 bed all attached toilet with dressing
  • 3 balcony
  • Family sitting
  • Home theater
  • Recreation
For more information about this luxury villa, please contact
Designed By: Max Height Design Studio(Home design in Kozhikode)
Vatakara, Kozhikode
Email: maxheight.vatakara@gmail.com

Ph:+91 9495493763
Designer: Sudheesh Ellath

Sudheesh Ellath
Email:sudhiellath@gmail.com
Ph:+91 9946123428

Villa exterior elevation

4 bedroom villa exterior design in 2798 square feet (260 square meter) (311 square yards). Designed by Greenline Architects & Builders, Calicut, Kerala.

Villa exterior

House Sq. Ft. Details
Ground floor : 1751 sq. ft.
First floor : 1047 sq. ft.
Total area : 2798 sq. ft.
Bedroom : 4
Bathroom : 4

Facilities in this house
  • Porch
  • Sit Out
  • Living
  • Dressing
  • Dining
  • Bedroom
  • Bathroom
  • Prayer room
  • Court yard
  • Family living
  • Store
  • Kitchen
  • Work Area
  • Balcony
  • Open terrace
For more details of this 4 BHK villa, contact (Home design in Calicut [Kozhikode])
Greenline Architects & Builders
Akkai Tower,
1 st floor,
Thali cross Road, Calicut
Mob:+91 8086139096,9846295201,0495-4050201
Email:greenlineplan@gmail.com

Tradition mix Kerala villa in 1950 sq.feet

Traditional Kerala home in 1950 Square Feet (181 Square Meter) (181 Square Yards). Designed by Anuroop Anu, AR Group Design & Build, Alappuzha, Kerala.

1950 sq-ft traditional mix house

Square feet details
Total area : 1950 sq.ft.

Facilities
  • Master bed with attached bath room
  • 3 Other Bed room + 1 attached and 1 common bath
  • Drawing
  • Dining
  • Kitchen
  • W/A
  • Poomugham
For more info about this house, contact (Home design Alappuzha)
AR
Design & Build
Designer:Anuroop Anu
Alappuzha
Kerala
Ph:+91 9809333111
Email:anuroop11111@gmail.com

Duplex villa elevation design - 1882 Sq. Ft.

1882 Square Feet (75 Square Meter)Duplex villa elevation design by Smarthome Engineering and interior Consultancy, Thrissur

Floor Plan Details
Ground Floor : 1226 Sq. Ft.
First Floor : 656 Sq. Ft.
Total Area : 1882 Sq. Ft.
Duplex villa elevation design - 1882 Sq. Ft. (175 Sq. M.) (209 Square Yards)- March 2012

Facilities in this House
  • 4Bedrooms
  • 4Bathrooms
  • Sit Out
  • Porch
  • Living
  • Dining
  • Upper living
  • Courtyard
  • Balcony
  • Kitchen
  • Work area
For more information about this house, contact (Home design construction in Thrissur)
Designer: Smarthome Engineering and interior Consultancy
Opp.LIC Office,KK Road
Mala-Thrissur
Ph: +91 9809060630,9809203630,0480-3271484
Email: smarthomemala@gmail.com
 
© 2009 Home Decorators Collection | Powered by Blogger | Built on the Blogger Template Valid X/HTML (Just Home Page) | Design: Choen | PageNav: Abu Farhan